ABU DHABI
RAS AL KHAIMAH
BAGHDAD
KUWAIT
AMMAN
RIYADH
TIRANA
Case Studies
Balghailam Bubble Works Laundry
Industrial
Landscape
Parking
Concept Design
Construction Supervision
Final Design
Detailed Design
Preliminary Design
Technical Support
Architectural Design
Consulting Services
Landscape Development
Structural Engineering
United Arab Emirates
Design and supervision of a laundry building
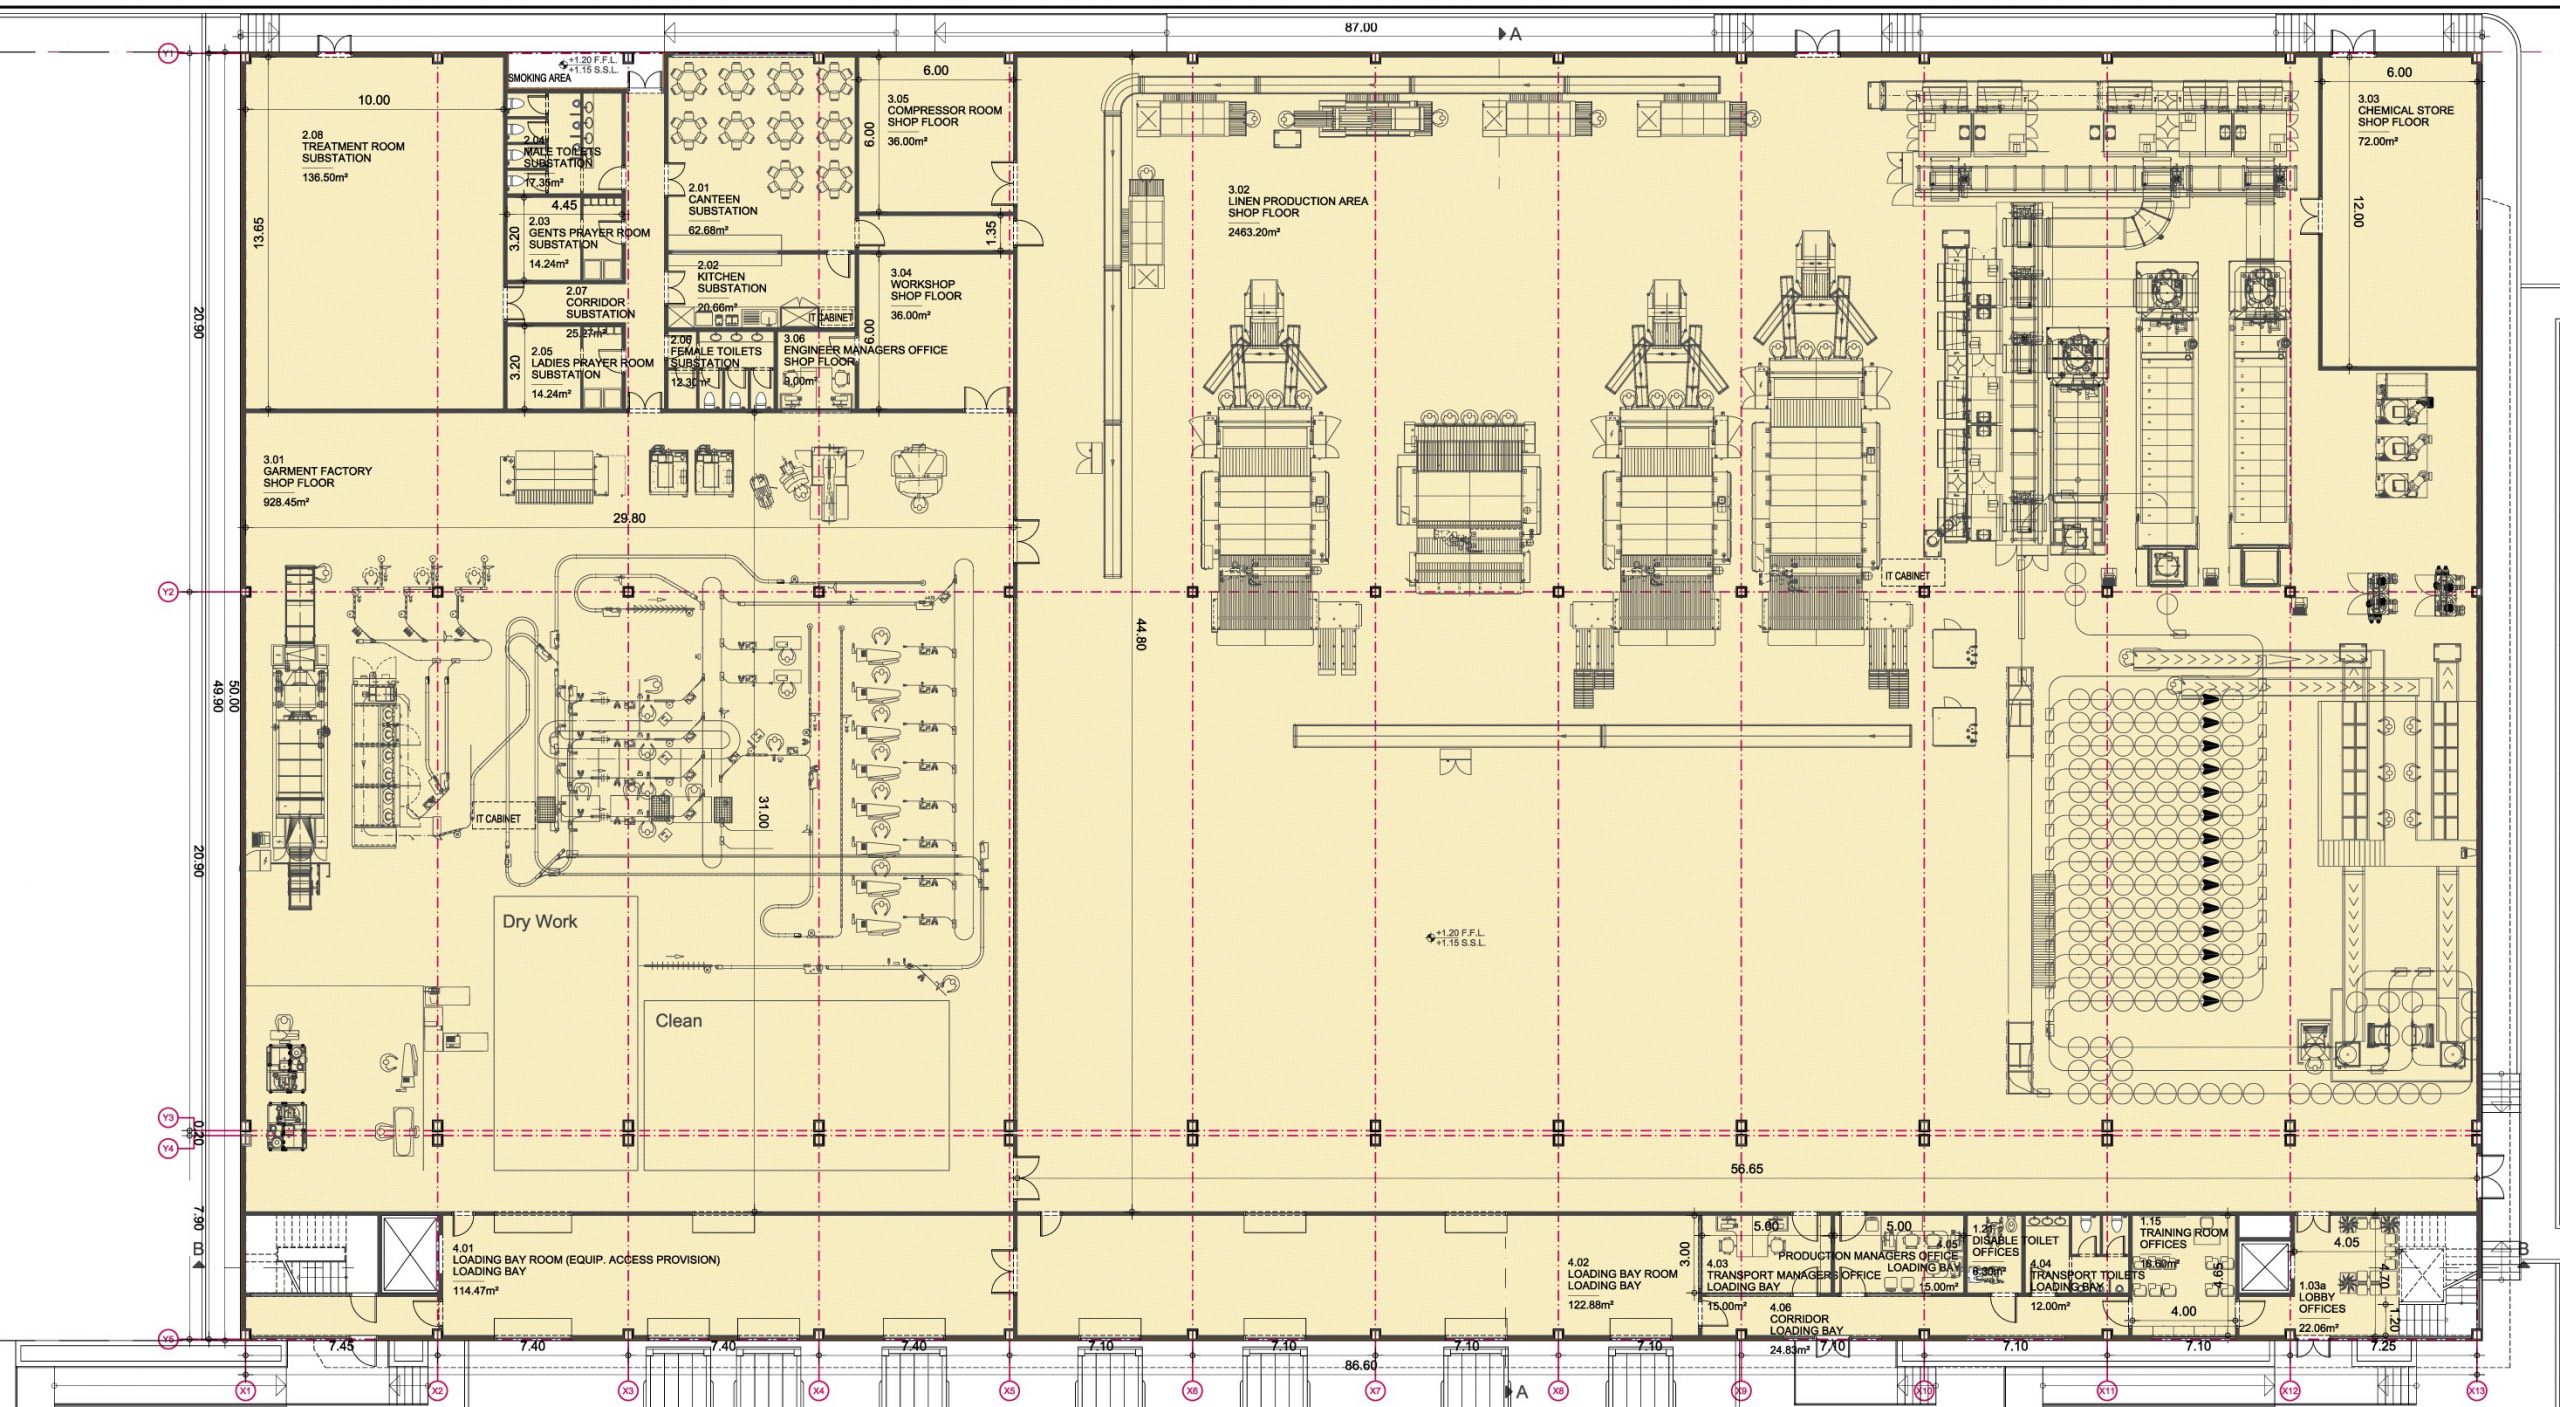
Design and supervision of a laundry building, divided into two functional entities : Industrial and offices, housing the linen production area and the garment factory, the treatment room, the chemical store, the linen room offices and the ancillary staff facilities, especially for hotels. The built up area is 5.000m2.
Given that the brief emphasizes the necessity of ensuring very specific zoning requirements, this factor has been the starting point of the concept.
The zoning requirements refer to limitations of access i.e. that each specific area of the project be accessed only by persons and vehicles authorized to do so. Clearly, it was important that this be reflected not only on plan and in the overall layout but, very significantly, also in the way employees, drivers and visitors take cognizance of the established set up of accessible and non-accessible areas for each category of person and vehicle.
The zoning requirements are, clearly, interdependent with the functional requirements. They constitute the basis of the Laundry Building and external area layouts
The overall design of the facility has taken into consideration the fact that it is located within the Middle District of ICAD III, for which it is specified in the guidelines that they “be differentiated by having better quality finishes and more attractive and interesting façades”. The above directive is deemed important even though the plot is not located on an arterial road, hence would not fall into the “articulated building façades” category. It is, however, aimed that, through its architecture and the judicious choice of façade and site materials, the Laundry facility will enhance the Middle District.
The façades of the main building have been kept restrained but have, at the same time, been accentuated with architectural elements and color in a way befitting the standing of the company.


The entrance / exit to the site is located at the S-E extremity of the R40 road front. This is in conformity with the expressed, in the Specific Development Guidelines, stipulation that “it is preferable that ingress and egress points should not be located along the middle portion of the front boundary.
As the site is free of easements (land acquired by reservation for use by public utilities), maximum use is made of the whole plot area.
A factor influencing the sitting of the buildings was the overall visual effect from the R40 road and also as one enters through the entrance gate. To this end the following are being highlighted :
- The Laundry Building ground floor level is 1.20m higher than natural grade, a fact which allows trucks to dock at natural grade but also elevates the building, making it more visible from the R40 road because the raising of the floor partly negates the 2.00m front boundary wall visual obstacle.
- The Substation / External Plant has been located at the back of the site and not in a location in any way compromising the aesthetic impact of the Laundry Building
Three site layouts are being attached in order to highlight circulation and future expansion as well :
- Site Masterplan
- Site Masterplan showing vehicular circulation
- Site Masterplan showing future (Phase 3) expansion

FUNCTIONAL ENTITIES
The Laundry Building is divided into two functional entities.
- Industrial
- Offices
From a construction point of view it is also divided into two separate entities :
- Α single storey section. This section houses industrial activities i.e. the Linen Production Area and the Garment Factory. Included in the overall area of this section are the Treatment Room, the Chemical Store and the ancillary staff facilities, such as toilets, canteen etc
- A double storey section. This section houses, at ground floor level, the Garment Factory loading bay room, the Linen Production loading bay room and also offices
ACCESS
The Main Shop functions, both for the Linen Production Area and the Garment Factory, are accessed from the staff Entrance. Outside this entrance is located a smoking area.
The Linen Production Area and the Garment Factory are directly connected with their corresponding loading bays. Access to the office building ground floor disabled toilet is via the loading bays. The Treatment Room and the Chemical Store have direct external access as well.
Four rapid roll doors are being provided in the loading bay areas, two from / into the Garment Factory (one 3.00m wide & one 2.40m wide) and two from / into the Linen Production Area (both 2.40m wide).
The Canteen is accessed from both the staff entrance corridor and the Linen Production Area.
EXTERNAL FACILITIES
- Substastion/External Plant
- Bin Store
- Basement
- Vehicle Wash Area
- Guard House